

226 Hallock DR
Abingdon, VA 24210
- 3 Beds
- 2 Baths Full Baths: 2
- 1,109 SqFt
- 9,583 Lot Size
- 1998 Year Built
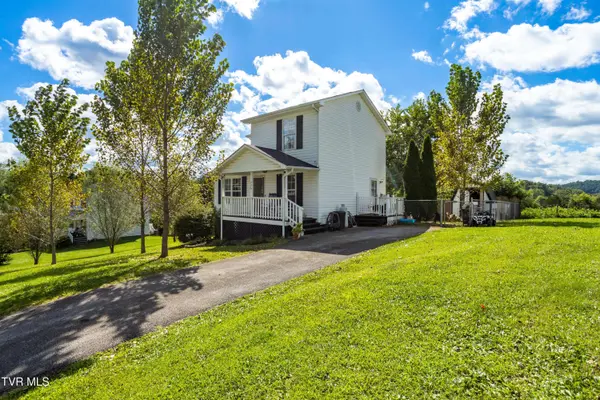
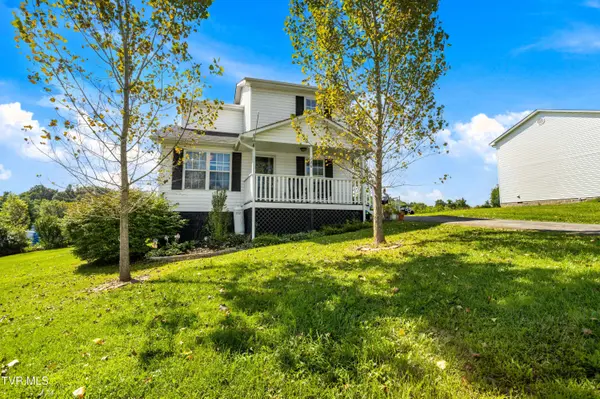
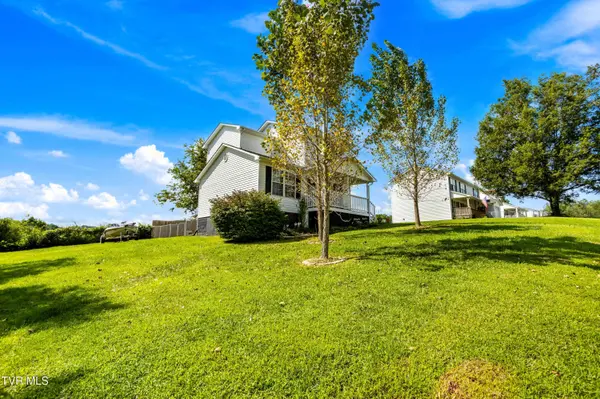

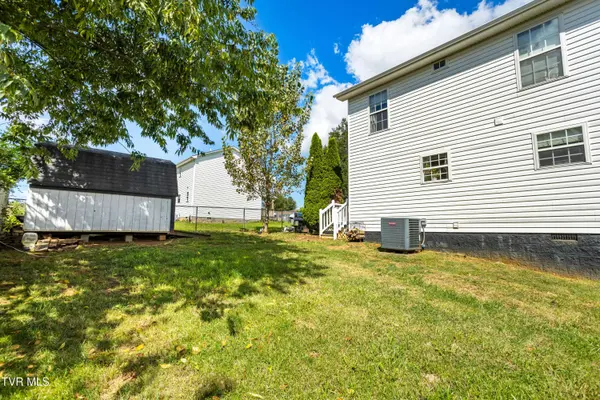
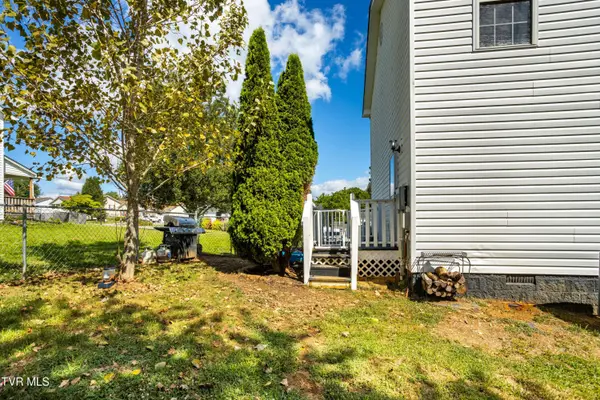
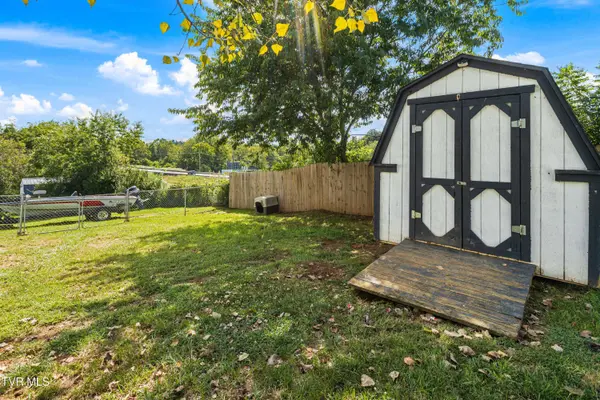
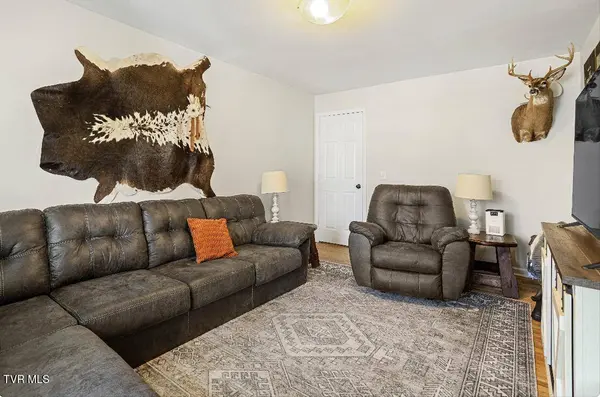
This move-in ready home offers comfort and convenience in a great location close to shopping, dining, and all that Abingdon has to offer! 3 bedrooms, 2 full bathrooms with a simple layout. Outside you have a covered front porch and a fenced backyard for pets and kids to run around. Roof was replaced in 2019 and the HVAC was replaced in 2017. Come check it out!
GALLERY
PROPERTY DETAIL
Key Details
Sold Price $205,000
Property Type Single Family Home
Sub Type Single Family Residence
Listing Status Sold
Purchase Type For Sale
Square Footage 1, 109 sqft
Price per Sqft $184
Subdivision Not Listed
MLS Listing ID 9984996
Sold Date 05/21/26
Style Cape Cod
Bedrooms 3
Full Baths 2
HOA Y/N No
Total Fin. Sqft 1109
Year Built 1998
Lot Size 9,583 Sqft
Acres 0.22
Property Sub-Type Single Family Residence
Source Tennessee/Virginia Regional MLS
Location
State VA
County Washington
Community Not Listed
Area 0.22
Zoning R1
Direction Take Exit 14 Off I-81. Take right onto West Main Street. Turn right onto Colonial Drive. Take right onto Stone Mill. Take right onto Hallock Drive. 4th House on the left.
Rooms
Other Rooms Shed(s)
Basement Crawl Space
Building
Entry Level Two
Sewer Public Sewer
Water Public
Architectural Style Cape Cod
Structure Type Block
New Construction No
Interior
Heating Heat Pump
Cooling Heat Pump
Flooring Carpet, Luxury Vinyl, Plank
Window Features Insulated Windows
Appliance Dishwasher, Dryer, Microwave, Range, Refrigerator, Washer
Heat Source Heat Pump
Laundry Electric Dryer Hookup, Washer Hookup
Exterior
Parking Features Asphalt
Utilities Available Fiber Available, Sewer Connected, Water Connected
Roof Type Shingle
Topography Level, Sloped
Porch Deck
Schools
Elementary Schools Abingdon
Middle Schools E. B. Stanley
High Schools Abingdon
Others
Senior Community No
Tax ID 104 9 15
Acceptable Financing Cash, Conventional, FHA, VA Loan
Listing Terms Cash, Conventional, FHA, VA Loan
SIMILAR HOMES FOR SALE
Check for similar Single Family Homes at price around $205,000 in Abingdon,VA

Active
$285,000
14512 White Top View, Abingdon, VA 24210
Listed by Uptown Properties LLC3 Beds 3 Baths 2,870 SqFt
Active
$289,000
245 Leonard ST, Abingdon, VA 24210
Listed by Kashia Bordwine of Holston Realty, Inc.4 Beds 3 Baths 2,304 SqFt
Active
$269,700
19324 Woodland Hills RD, Abingdon, VA 24210
Listed by Dave Prater of Price-Richards Realty LLC3 Beds 2 Baths 1,144 SqFt
CONTACT
