

$360,000
$365,000
1.4%For more information regarding the value of a property, please contact us for a free consultation.
635 Mcdonald RD Midway, TN 37809
3 Beds
2 Baths
1,920 SqFt
Key Details
Sold Price $360,000
Property Type Single Family Home
Sub Type Single Family Residence
Listing Status Sold
Purchase Type For Sale
Square Footage 1,920 sqft
Price per Sqft $187
Subdivision Not In Subdivision
MLS Listing ID 9988638
Sold Date 09/14/26
Style Ranch
Bedrooms 3
Full Baths 2
HOA Y/N No
Total Fin. Sqft 1920
Year Built 2025
Lot Size 5.270 Acres
Acres 5.27
Lot Dimensions 5.27
Property Sub-Type Single Family Residence
Source Tennessee/Virginia Regional MLS
Property Description
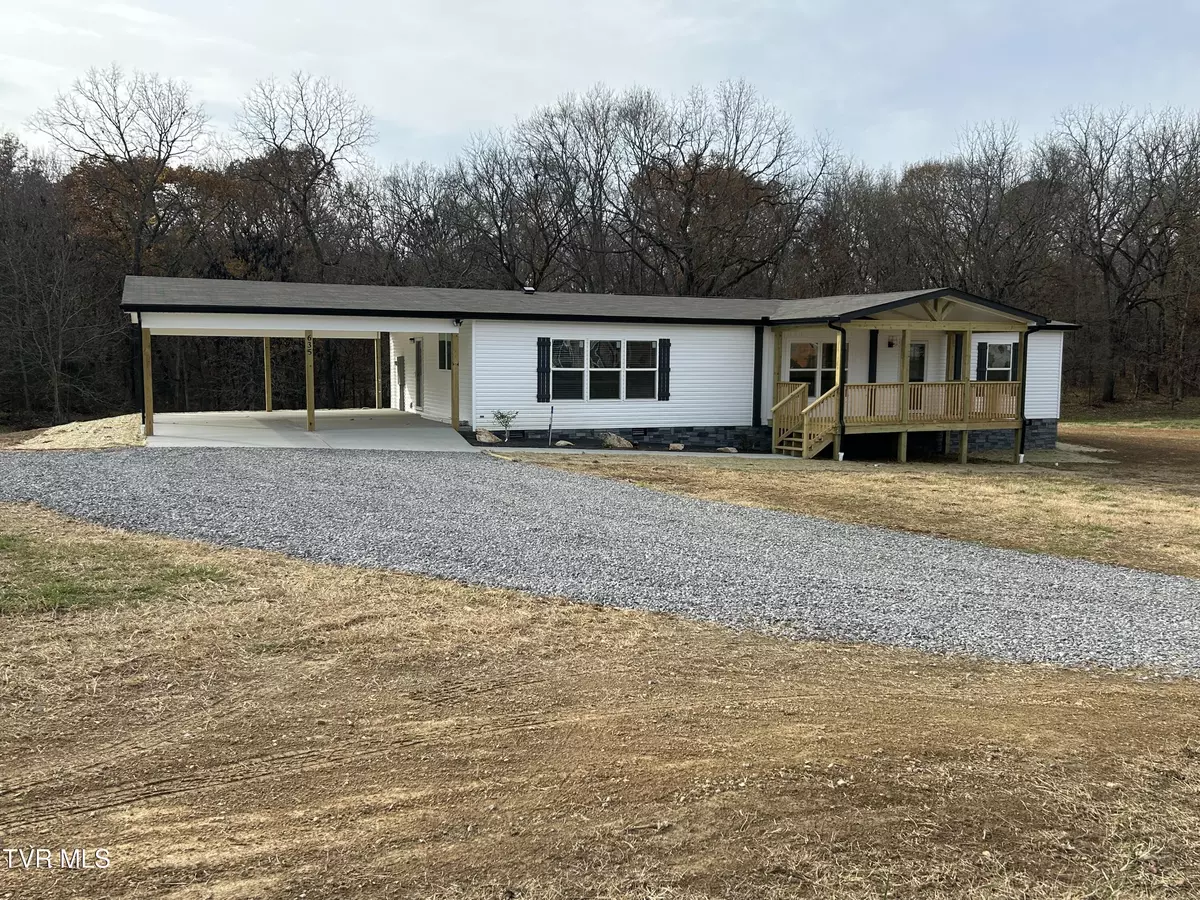
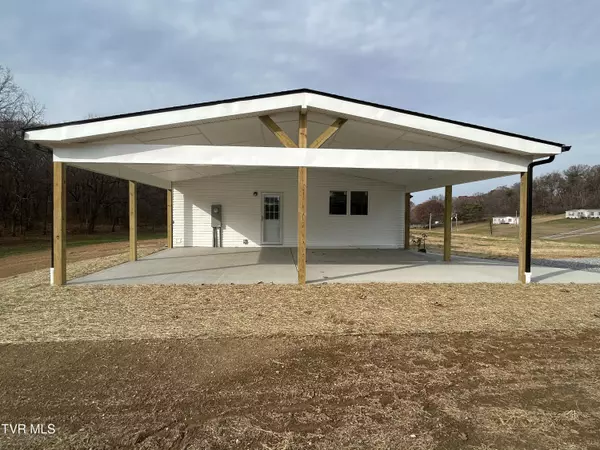
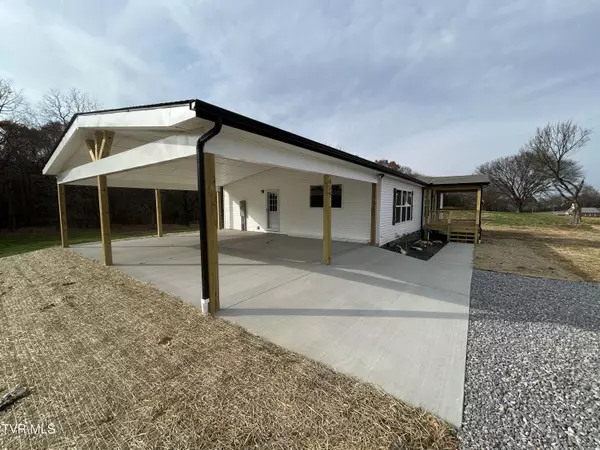
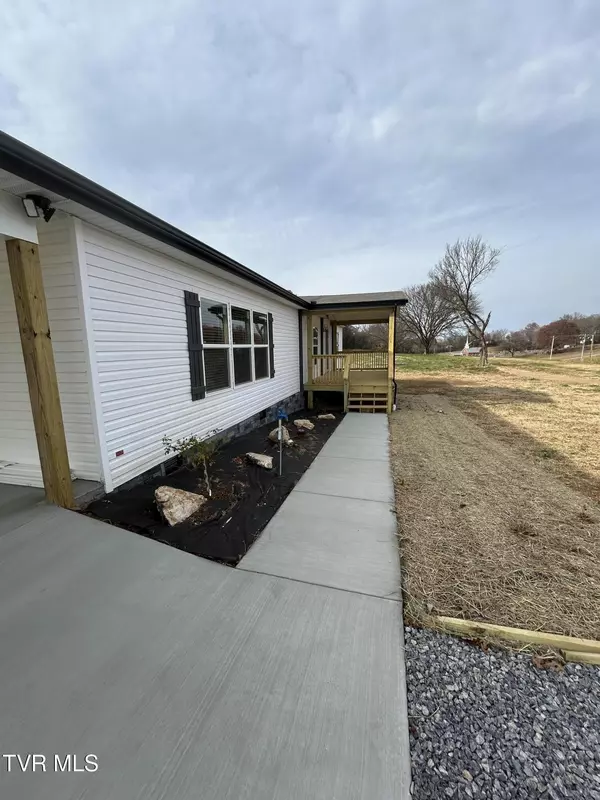
Don't miss the opportunity to see this beautiful new home situated on just over 5 acres of land. Home features spacious open floor plan, large kitchen with island, stainless kitchen appliances, plenty of counter space and cabinets, along with a built in desk area. Nice size living room featuring built ins with stone accents, TV cabinet with storage and open to kitchen and dining area. Enter the primary bedroom with large ensuite featuring a large walk in shower, free standing soaking tub, and double closets. You will also love the entry from the carport with the built in cubbies, bench seat and coat hooks, along with the laundry and a nice utility sink. Outside you will find a very nice 2 car attached carport that walks in level with no steps, relaxing covered front porch, and all of this on just over 5 acres with plenty of wildlife. Be the first one to live in this beautiful home.
Location
State TN
County Greene
Community Not In Subdivision
Area 5.27
Zoning A1
Direction West Andew Johnson Hwy to left onto Midway Road. Follow Midway Road to McDonald Road. Home on the left at 635 McDonald Road. See sign.
Rooms
Basement Crawl Space
Interior
Interior Features Primary Downstairs, Kitchen Island, Kitchen/Dining Combo, Walk-In Closet(s)
Heating Electric, Heat Pump, Electric
Cooling Heat Pump
Flooring Carpet, Luxury Vinyl
Window Features Insulated Windows
Appliance Dishwasher, Electric Range, Microwave, Refrigerator
Heat Source Electric, Heat Pump
Laundry Electric Dryer Hookup, Washer Hookup
Exterior
Parking Features Driveway, Carport, Concrete, Gravel
Carport Spaces 2
Utilities Available Electricity Connected, Water Connected, Underground Utilities
Roof Type Shingle
Topography Cleared, Level, Part Wooded, Sloped
Porch Covered, Front Porch
Building
Story 1
Entry Level One
Sewer Septic Tank
Water Public
Architectural Style Ranch
Level or Stories 1
Structure Type Stone Veneer,Vinyl Siding
New Construction Yes
Schools
Elementary Schools Mosheim
Middle Schools West Greene
High Schools West Greene
Others
Senior Community No
Tax ID 095 001.05
Acceptable Financing Cash, Conventional, FHA, VA Loan
Listing Terms Cash, Conventional, FHA, VA Loan
Read Less
Want to know what your home might be worth? Contact us for a FREE valuation!

Our team is ready to help you sell your home for the highest possible price ASAP
Bought with Tim Meyer • Real Broker
GET MORE INFORMATION